Taking Advantage of a Pipe Bursting Situation
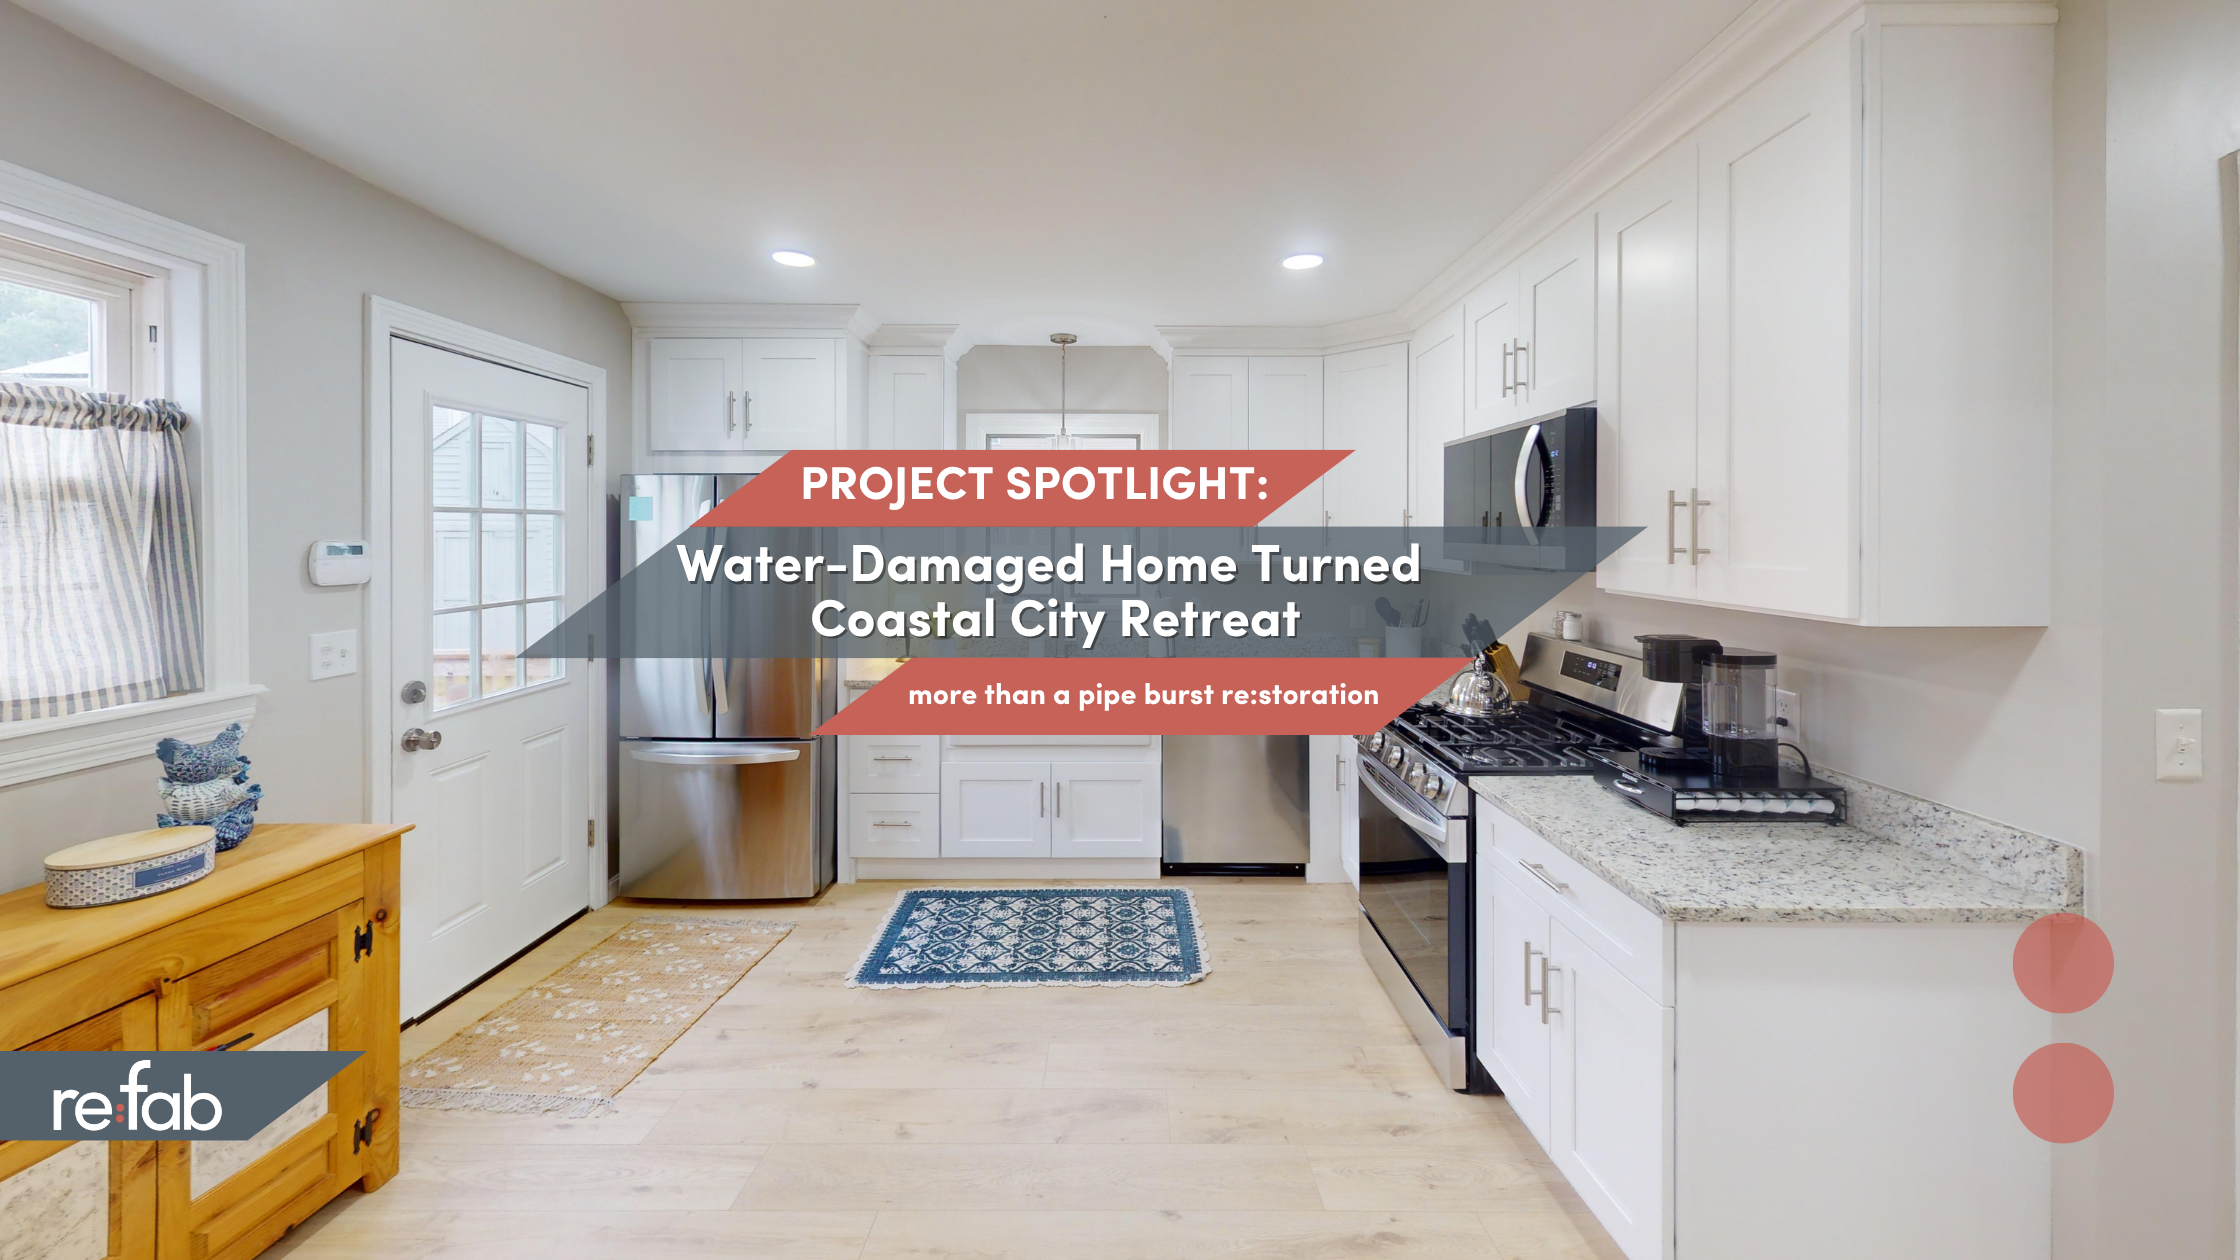
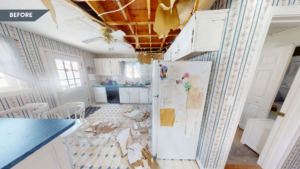
When this client came to check on her mother’s empty home after a winter storm, she was met with an unexpected and heartbreaking discovery. A burst pipe had caused extensive flooding, severely damaging the kitchen, bathroom, and hallway. Working alongside re:fab and a disaster recovery team, she not only restored the home from the water damage but also took the opportunity to make thoughtful updates throughout the property. Today, the home has been transformed into a beautiful coastal getaway.
Just a short drive from downtown New Bedford, MA, the Whaling City offers a lot of fun and access to coastal amenities. With this remodel, we were able to bring the coast inside without bringing the water indoors.
What We Had to Do
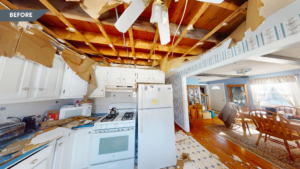
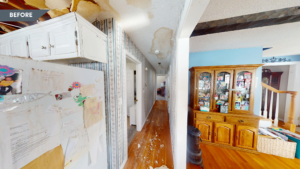
In the kitchen, the damage was extensive. We had to replace the entire ceiling, along with the upper cabinets and countertops, which had been heavily impacted by both the water intrusion and falling ceiling materials. The flooring also had to be removed and replaced after water seeped beneath the surface. Leaving it in place would have only led to further damage and potential mold issues down the road.
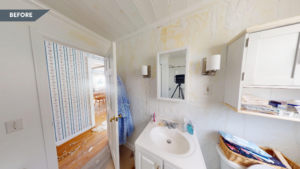
In the bathroom, the entire wall housing the sink and toilet had to be replaced due to extensive water damage. The damage didn’t stop there, affecting other walls, the ceiling, and even the flooring. Water had seeped into the floor, causing significant buckling, which meant everything had to be removed and replaced.
In the Hall
This short hallway had some big issues. Extensive water damage had taken its toll on the ceiling, hardwood floors, and even the walls, leaving us no choice but to remove the damaged materials and start fresh.
Why We Did More
Since we were already working extensively in the space and making significant changes, the client approached us about updating the rest of the home as well. The house belonged to her mother, who sadly is no longer living there. Wanting to hold onto the property a little longer and transition it into an Airbnb, she and her sisters partnered with us to plan the renovations and make thoughtful updates throughout
The Rest of the Work
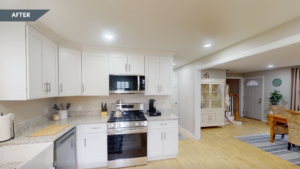
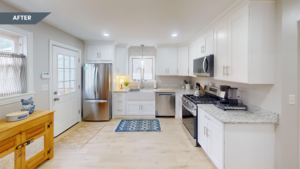
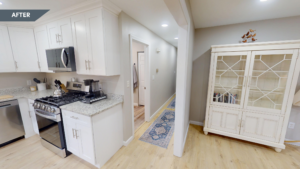
In the kitchen, we replaced all of the cabinets, lighting, and appliances. While parts of the walls were taken apart, we also moved things around in the kitchen, making the layout more efficient. The new hardwood floors now match the rest of the house, which makes it more cohesive with the open floor plan.
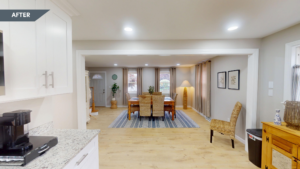
We removed the island to give this small kitchen a little more breathing room. While islands are popular, this one made the space feel tight when cooking and moving around. Taking it out opened the kitchen up to the dining room, creating a much better flow. With a full-sized dining room right next door, the island really wasn’t needed.
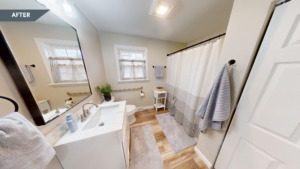
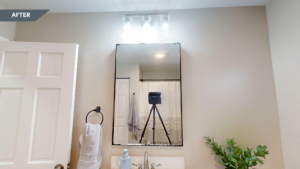
The bathroom got a refresh, too. After taking care of the necessary repairs, we updated the shower, the closet, fixtures, and the rest of the space. The client didn’t want a mix of old and new finishes that felt out of place. Instead, she wanted the entire room to feel cohesive and match the updates made throughout the rest of the home.
In the hallway, those hardwood floors were sadly beyond saving, so we replaced the flooring and installed a new ceiling to match the updated areas of the home. While the ceiling was open, we also added additional lighting to brighten the space. To finish it all off, we gave the hallway a fresh coat of paint, bringing everything together with a clean, updated look.
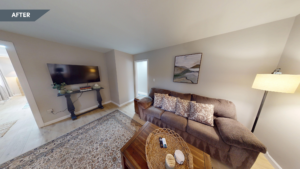
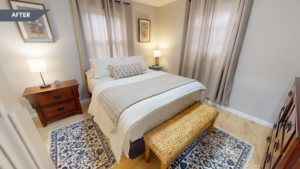
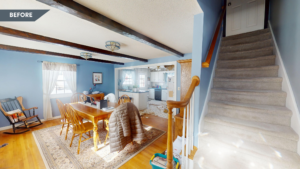
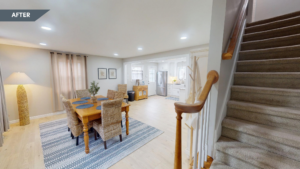
The dining room, living room, and primary bedroom on the first floor of the home also got a makeover. With the new floors matching the rest of the home, fresh paint colors and the client updating the décor and furniture as well, the spaces were completely refreshed. We also recoated the ceilings. In the dining room, we removed the faux beams that ran across the ceiling to give it a more updated look.
On the second floor, there are two bedrooms and a half bath with a small hall. In the half bath, we removed the carpet and replaced it with LVP flooring. We also replaced the carpets in the hall and bedrooms. We kept the faux beams throughout the rooms but repainted them all to give everything an updated clean look, along with repainting the walls and ceilings.
Why do all of this work?
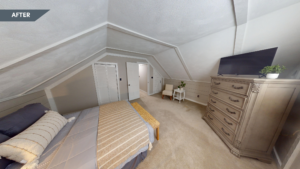
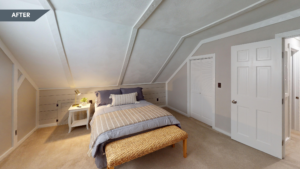
This home came out looking great! What started as a storm damage repair project turned into a complete transformation, creating an updated coastal getaway that is now helping the family keep and enjoy a home that means so much to them.
Because the house was vacant, it made sense to tackle the repairs and renovations at the same time. This helped make the entire process smoother and more efficient. Of course, that’s not always the case with storm damage projects. Sometimes all a homeowner wants or needs is to restore the damaged areas, and that’s perfectly okay too. Every project is different, and we’re here to help find the right solution for each situation.
Whether you just need to repair the damage or you’re ready for a full remodel like this homeowner, re:fab is here to help! We can handle the work from start to finish, work with your insurance company, help you navigate your options and keep your project moving smoothly. Our goal is simple: make the process as stress-free as possible while delivering quality work, on time and on budget.
Looking for someone for a remodeling or repainting project? re:fab can help! Contact us today for your free site walk!
Walk around this whole house with our 3D Tour!